
Reception & Client Areas
First-impression spaces, waiting areas, customer flow, and finish upgrades that help the business feel more intentional.
Office renovations / Office construction
An office renovation should improve daily operations, not just change finishes. Xemplar helps owners clarify layout, workflow, customer-facing areas, storage, finish quality, schedule needs, and the construction path before the work starts.
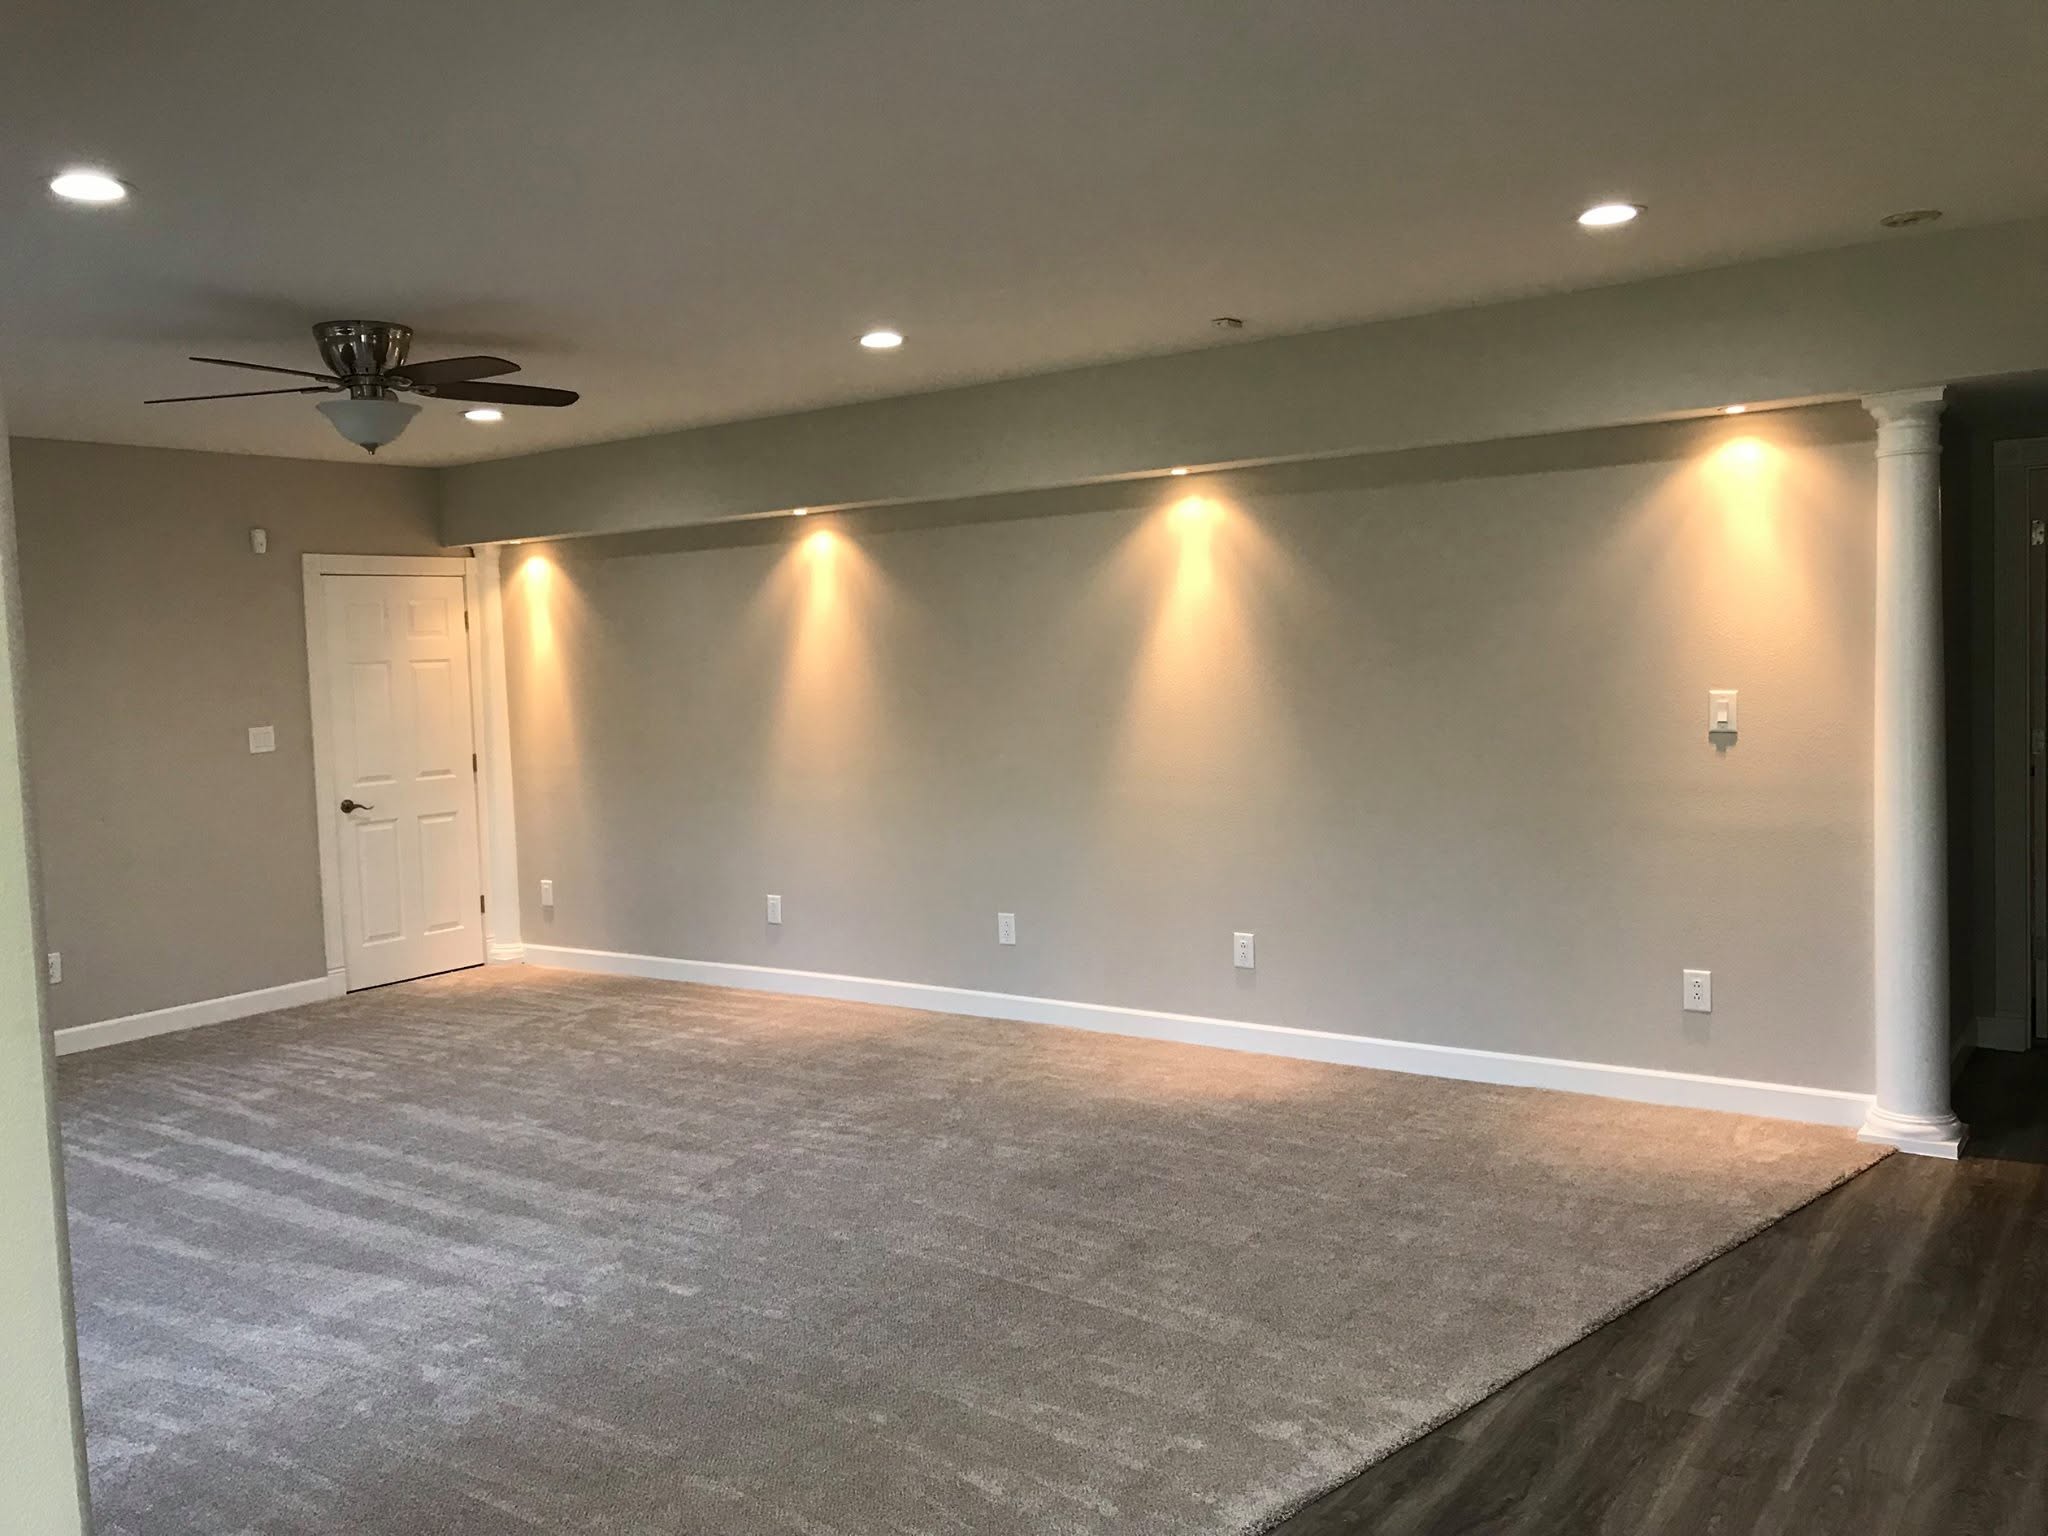
What we improve
The right office renovation starts by understanding the current friction: where people enter, wait, work, meet, store materials, serve customers, and lose time.
First-impression spaces, waiting areas, customer flow, and finish upgrades that help the business feel more intentional.
Private offices, conference rooms, staff zones, storage, and layout adjustments planned around day-to-day operations.
Paint, flooring, trim, lighting coordination, built-ins, fixture coordination, and existing-condition problem solving.
Owner-friendly planning
Some office projects are simple refreshes. Others require code review, permit coordination, trade sequencing, and staged work. Xemplar helps owners understand that path early.
Related work
The label matters less than the scope. Xemplar helps define the project clearly so the right trades, decisions, and budget expectations are attached to the work.
Xemplar can review reception areas, conference rooms, private offices, open work areas, customer-facing spaces, storage, finish upgrades, tenant improvement refreshes, and practical layout changes for business operations.
Sometimes, but it depends on the scope, life-safety issues, access, noise, dust, inspections, and how the business needs to function. The schedule should be discussed early instead of assumed.
Start with the business goal, current pain points, photos, address, rough timeline, lease or ownership context, and any drawings or notes you already have. Xemplar can help organize what is missing.